Client and sector
Bole Tower is a residential project by Metropolitan Real Estate in Addis Ababa. The catalogue lists the address metropolitanaddis.net. This address now redirects to metropolitanaddis.com. On that site, the company is presented as Metropolitan Real Estate PLC, which develops luxury and standard housing in Addis Ababa. The Bole Tower name does not appear on the current site. The catalogue's group companies page features logos from Ethiopia, Turkey, the USA and Azerbaijan. Yılmaz İnşaat, YEO and YEO Solar are among these logos.
The brief
The catalogue presents the apartment types, square metres, shared areas and location. The text is given in both English and Amharic. The Amharic text is written in the Ge'ez script. The two languages had to be kept in balance on the same page.
My role and scope
In this project, I prepared the catalogue design.
Process and design decisions
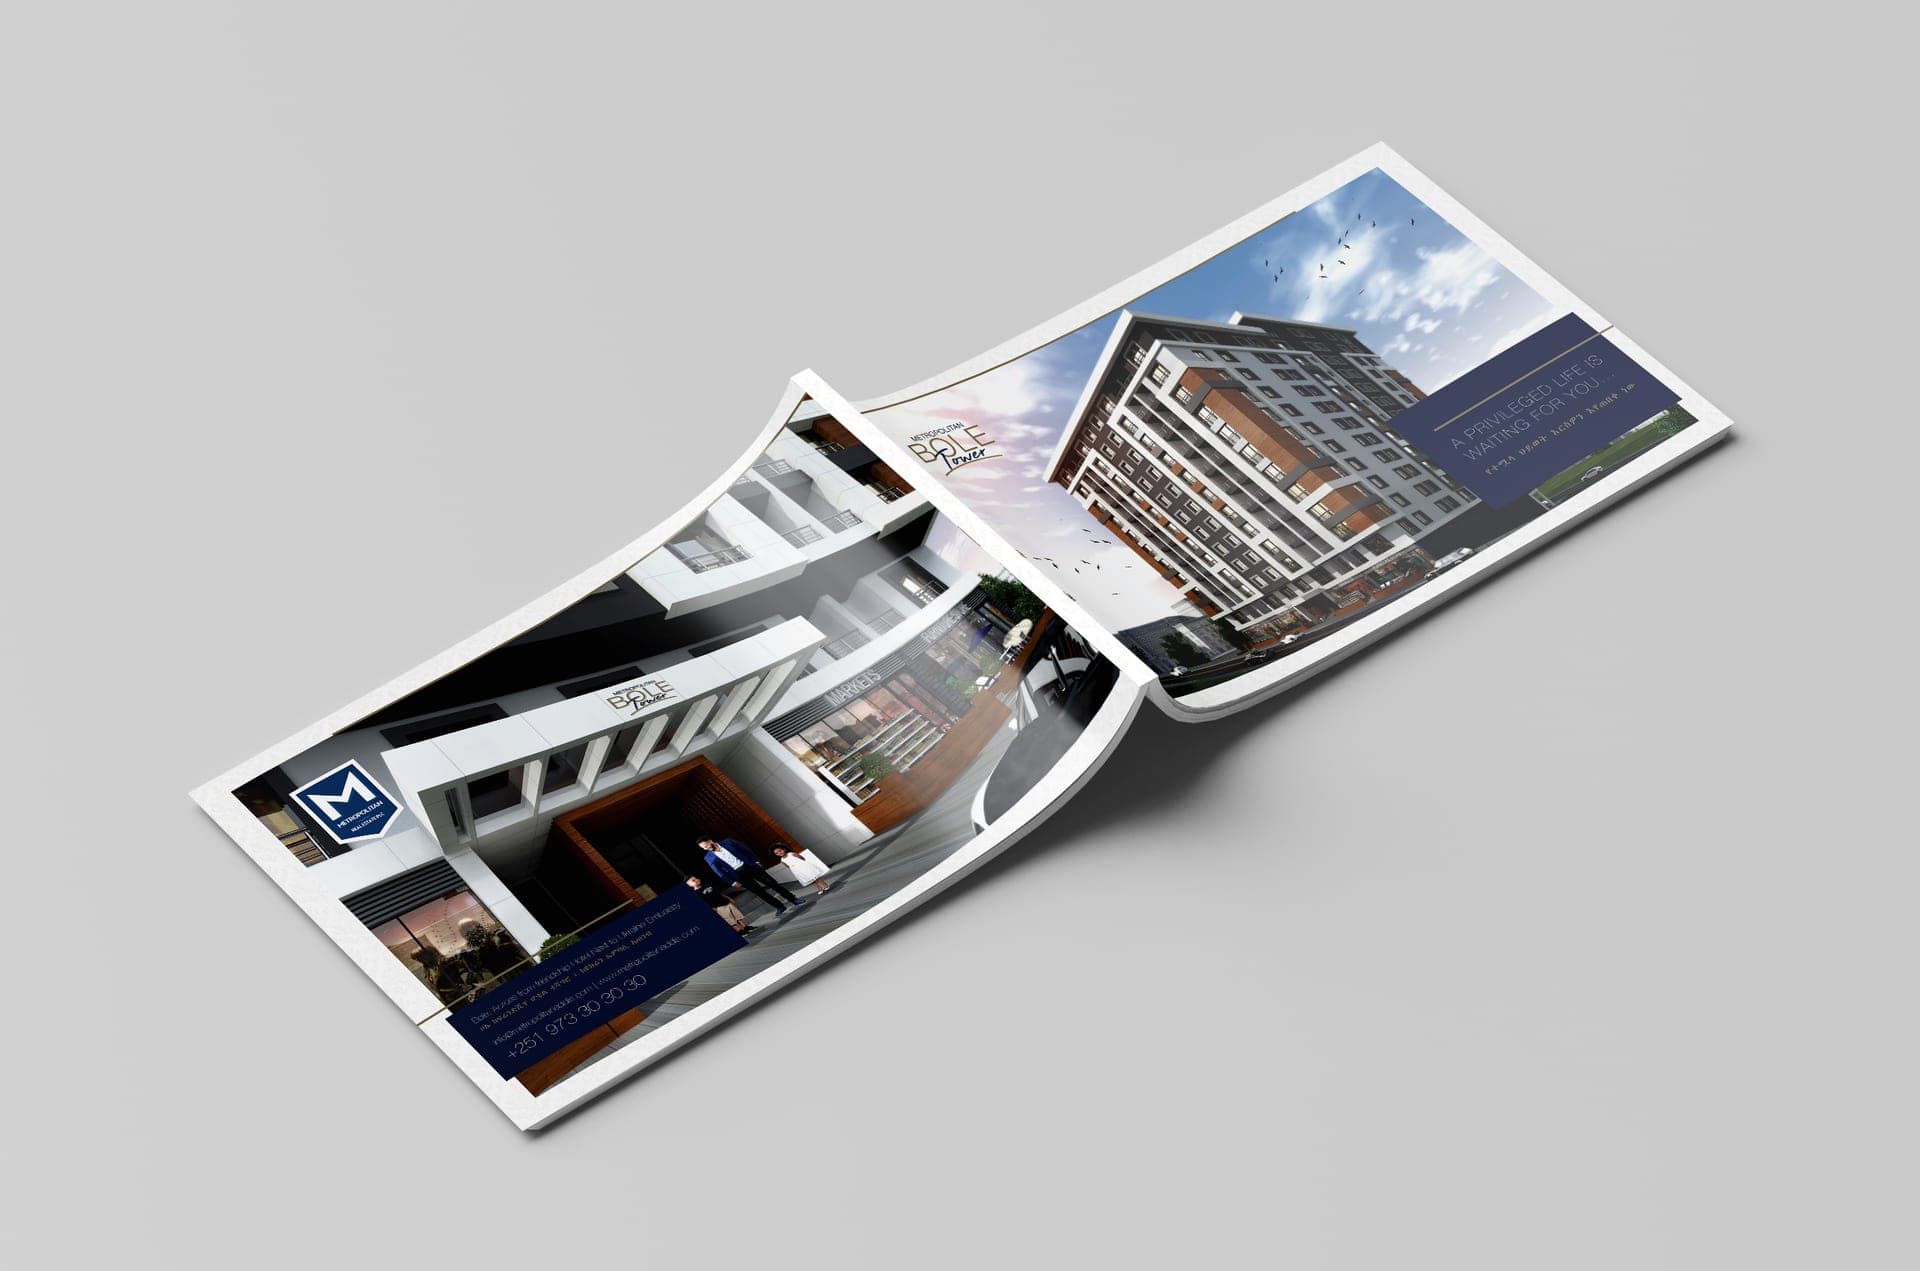
- Format and colour: I set the catalogue in landscape format. The main colours are navy and gold. The building and interior images are renders.
- Bilingual layout: The English headline is set in thin capitals. The Amharic equivalent sits directly below it in gold. I used the same order in the disclaimer notes as well.
- Cover: The building render covers the entire cover. The "Metropolitan Bole Tower" logotype is at the top left. The navy box on the right holds the slogan "A privileged life is waiting for you..." and its Amharic equivalent. A thin gold line runs across the top of the box. The back cover has the entrance render, the company logo and contact details in a navy box.
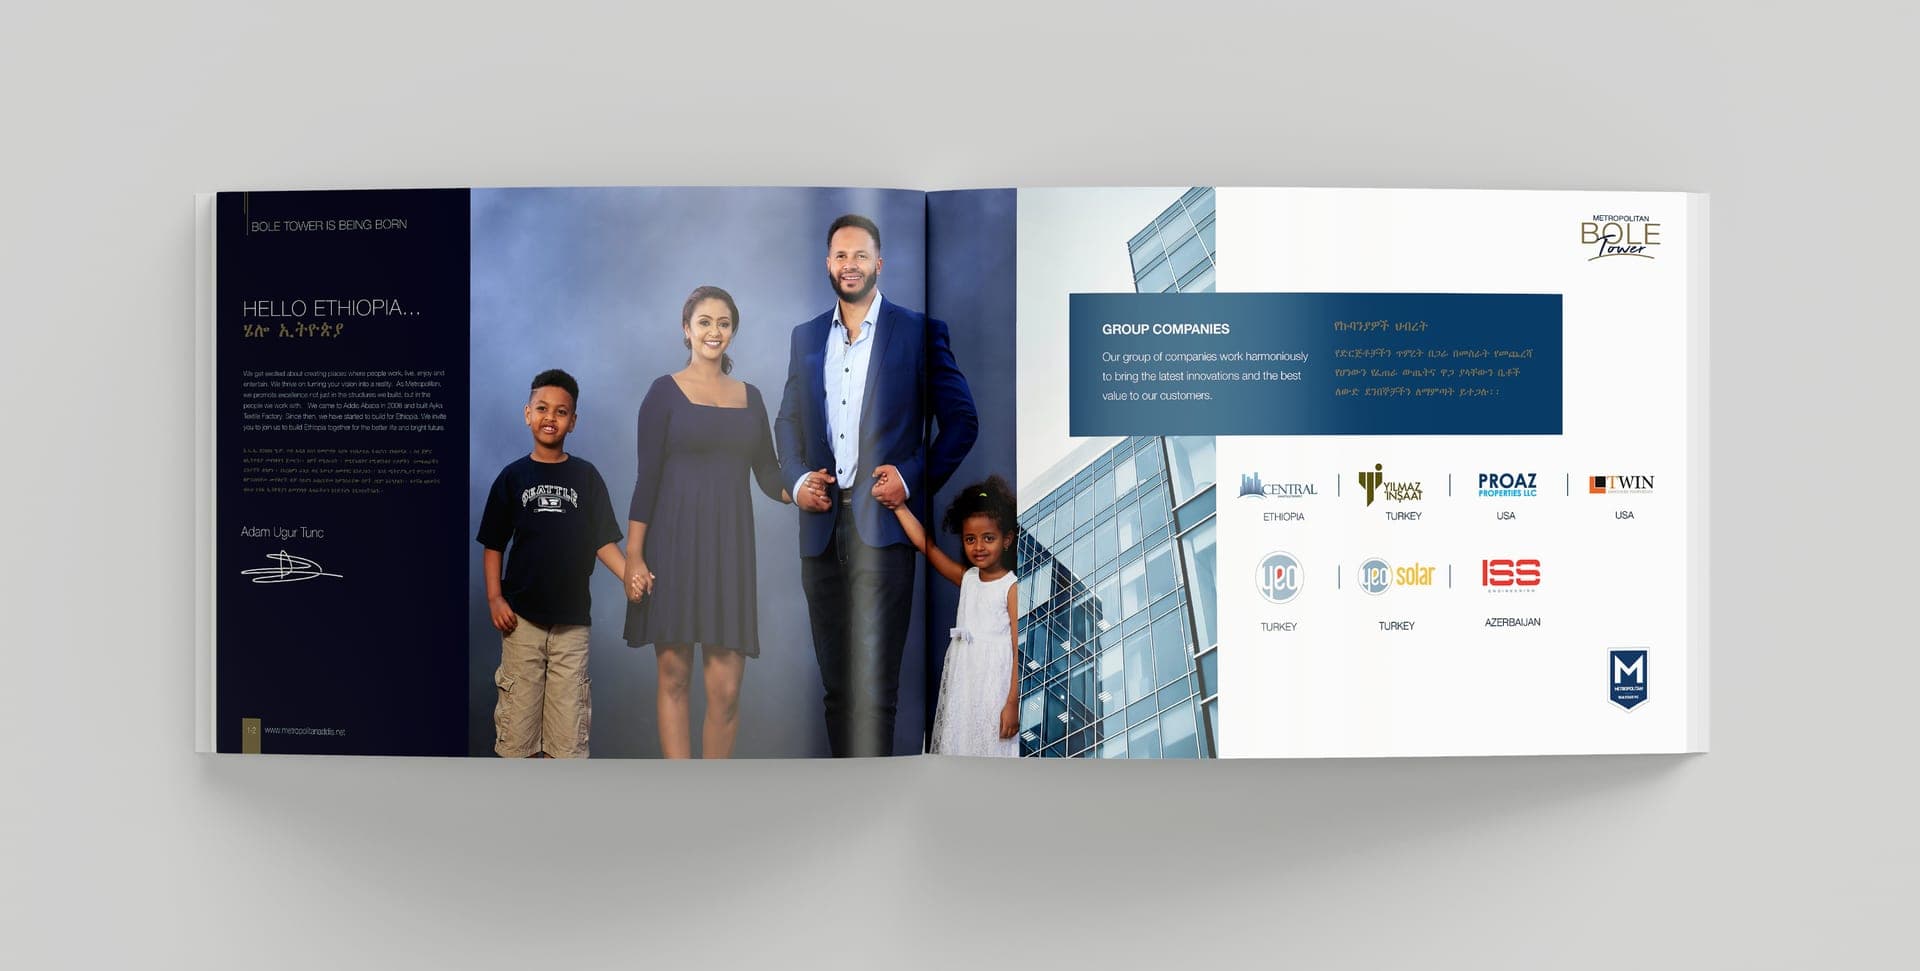
- Opening (pp. 1–2): A navy column holds a signed introductory text ("Hello Ethiopia..."). A family photo spreads across two pages. On the right-hand page, the group companies' logos are arranged in a grid, with the country name under each logo.
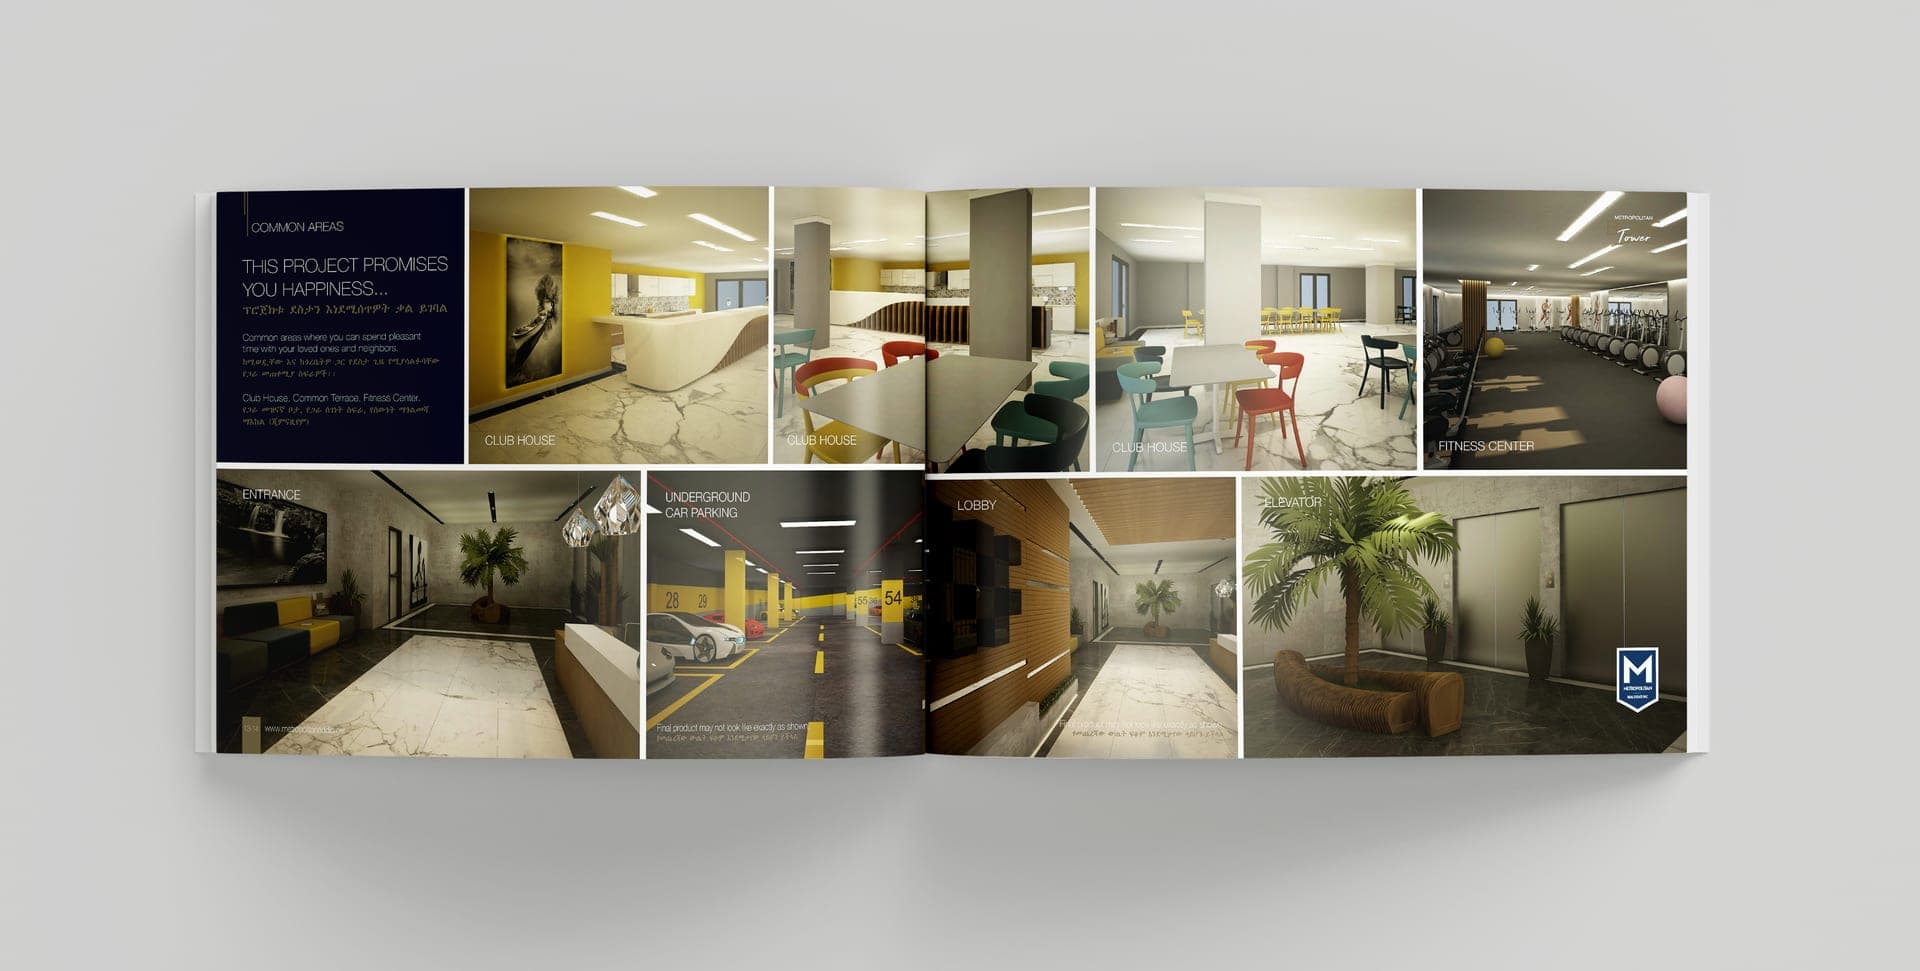
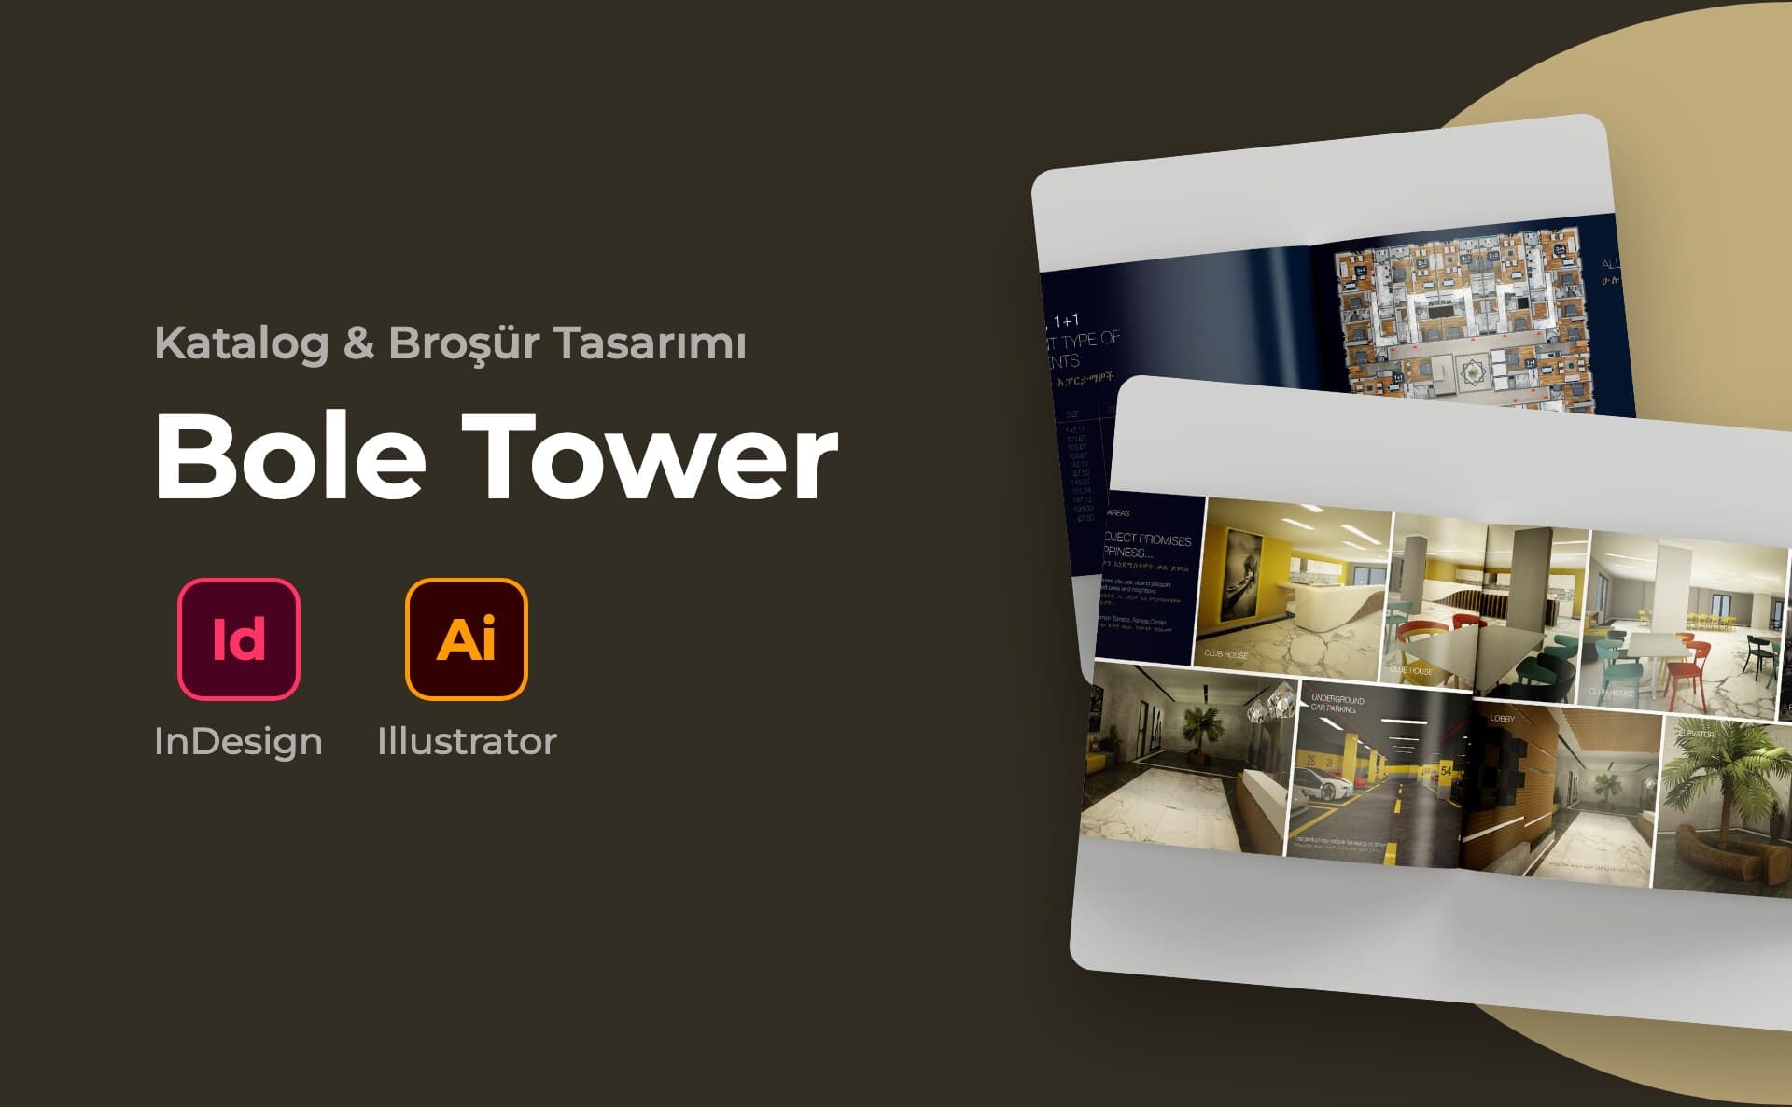
- Shared areas (pp. 13–14): There is a navy text box at the top left, next to a grid of eight renders. The images are separated by thin white gaps. The name of the space is written in the corner of each render: club house, fitness center, entrance, underground car parking, lobby, elevator.
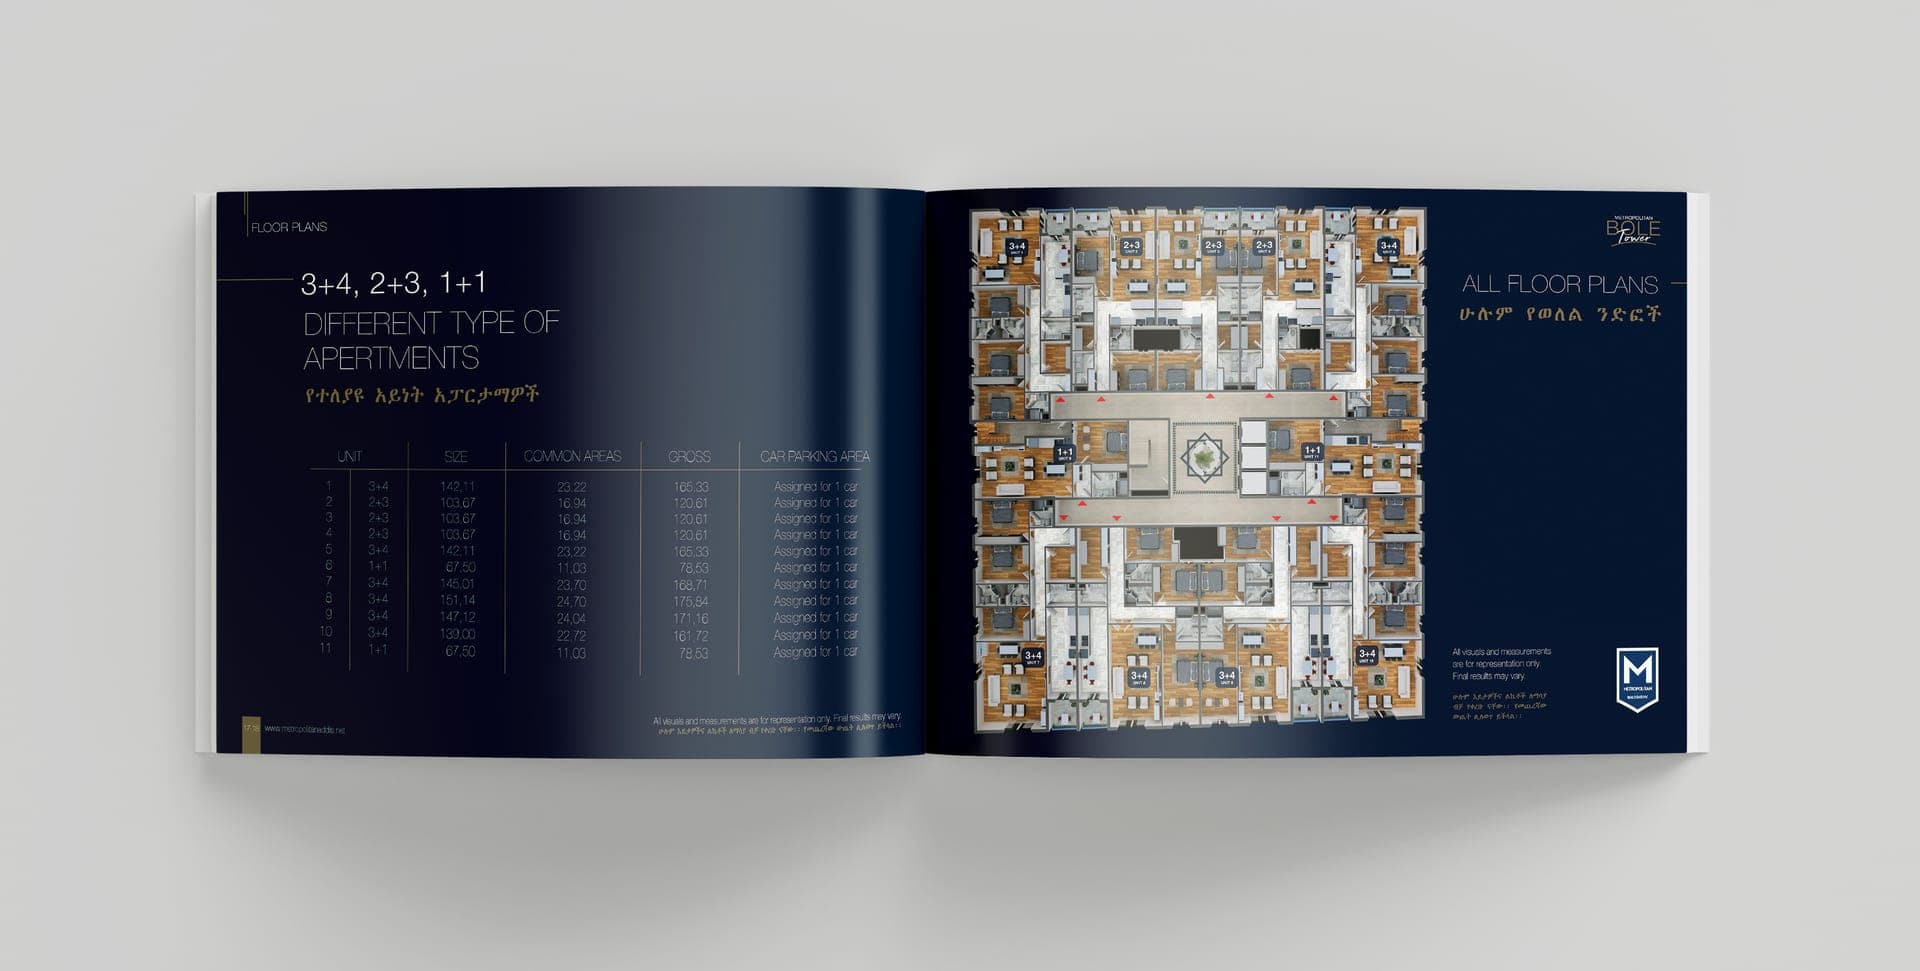
- Floor plans (pp. 17–18): The left-hand page has a table of 11 apartments. The columns are unit, size, common areas, gross and car parking area. The right-hand page has a colour floor plan. A type label sits on each apartment (3+4, 2+3, 1+1). A note stating that the images are illustrative appears at the bottom in both languages.
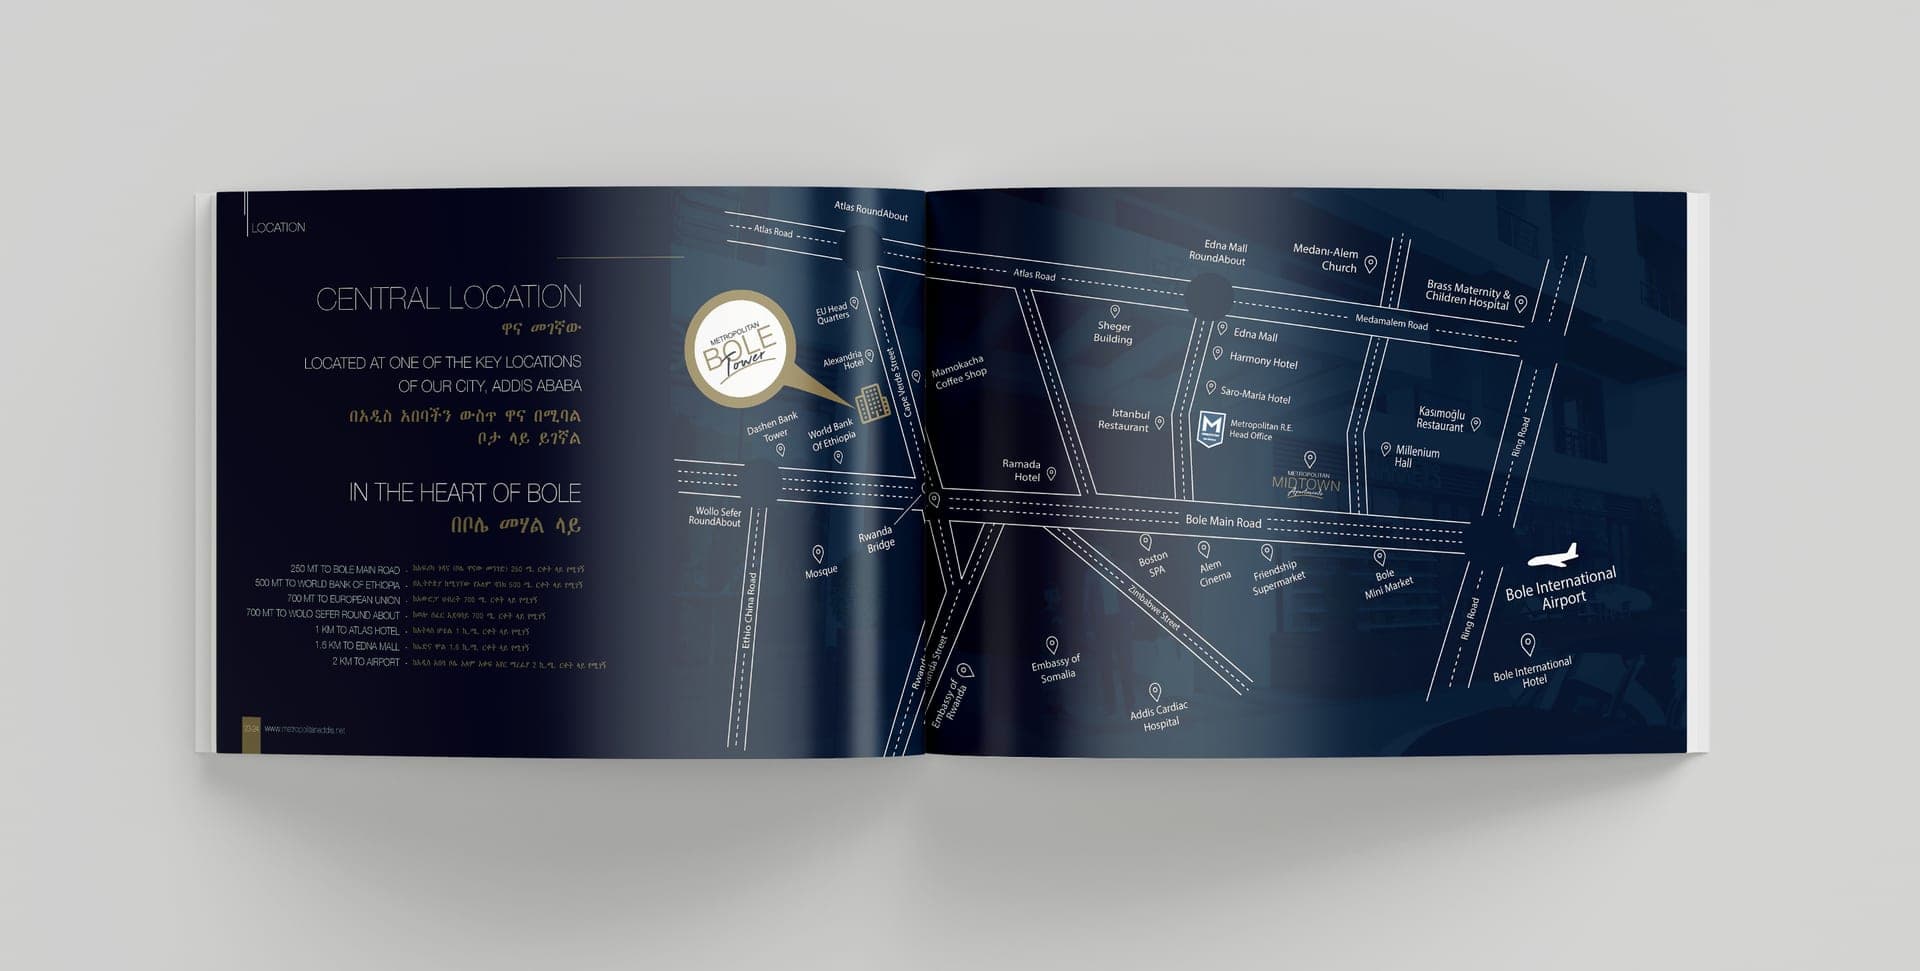
- Location (pp. 23–24): The left-hand page has the "Central Location" heading and a list of distances (Bole Main Road 250 m, airport 2 km). The map spreads across two pages. Roads are drawn as white lines on a navy background. Nearby places are marked with pin icons. Bole Tower is shown with a large gold-framed pin, and the airport with a plane icon.
Deliverables
Pieces shown in the gallery:
- Front and back cover
- Opening and group companies pages
- Shared areas page
- Floor plan and apartment table
- Location map page
Outcome
The visuals were prepared on mockups. There are no photos of the printed piece or of it in use.
This project is an example of my catalogue design service.